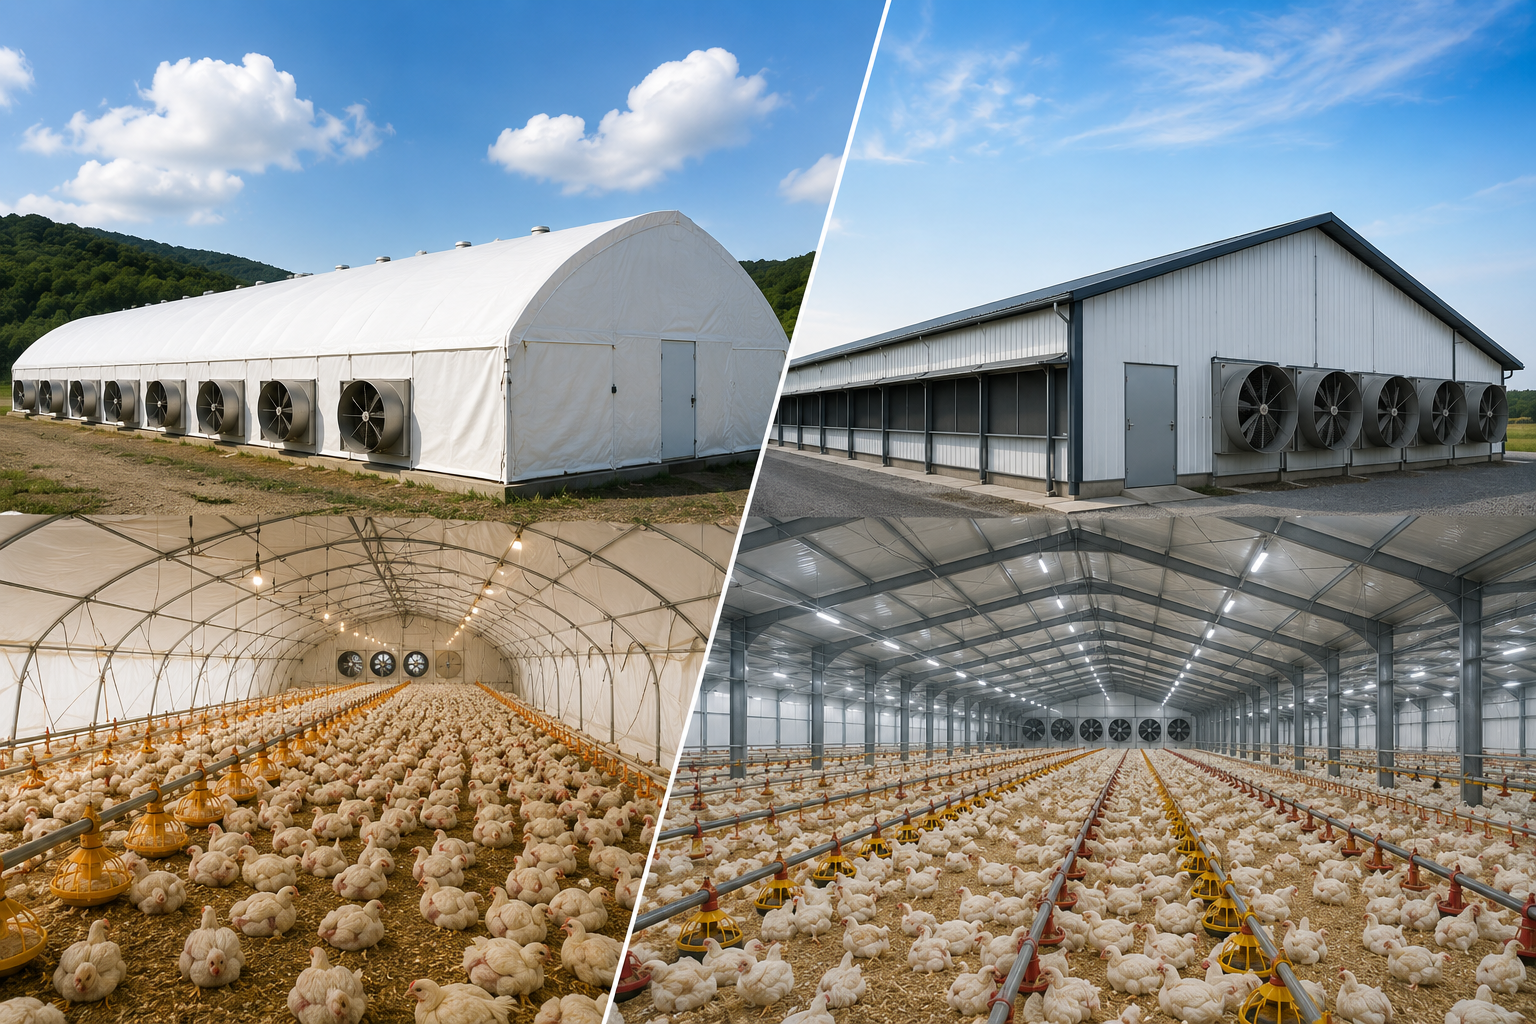
Membrane Tent Poultry Houses vs. Steel Construction: Cost, Durability, and Permit Comparison
One of the most consequential technical decisions in broiler farm development is the choice of primary housing structure. Two approaches dominate modern commercial poultry construction: membrane tent systems, which use tensioned fabric membranes over a lightweight steel or aluminum frame, and traditional steel-frame construction with solid cladding. Both can deliver strong production outcomes, but they differ substantially in upfront cost, long-term durability, climate performance, and regulatory treatment — differences that materially affect an investor’s total cost of ownership over a facility’s operating life.
This guide compares both approaches across the dimensions that matter most to B2B investors and developers: capital cost, structural durability, climate and biosecurity performance, and the permitting pathway each typically follows.
Understanding the Two Construction Approaches
Before comparing performance characteristics, it is useful to clarify what each construction method actually involves, since the terminology is sometimes used loosely in the industry.
Membrane tent poultry houses use a lightweight frame — typically galvanized steel arches or trusses — over which a tensioned, UV-stabilized fabric membrane is stretched to form the building envelope. These systems are widely used across climate-controlled broiler operations because the membrane material can be engineered for specific insulation, light-blocking, and ventilation properties while requiring substantially less structural steel than solid-clad alternatives.
Steel construction, in this context, refers to conventional pre-engineered steel buildings with solid wall and roof cladding — typically insulated steel panels or sandwich panels — supported by a full structural steel frame. This is the more traditional approach to commercial poultry housing and remains the standard in many established production regions.
Capital Cost Comparison
Upfront capital cost is typically the first factor investors examine, and the difference between the two approaches can be significant depending on house size, specification level, and regional material costs.

While membrane systems generally present a lower initial capex, investors should evaluate total cost of ownership rather than upfront cost alone, since membrane replacement cycles introduce a recurring capital expense that steel cladding typically does not require within the same timeframe.
Durability and Structural Lifespan
Durability comparisons between the two systems depend heavily on climate exposure, maintenance practices, and the specific materials specified, but some general patterns hold across most commercial installations.
1. Membrane lifespan: High-quality UV-stabilized membranes typically carry manufacturer-rated lifespans in the range of 10 to 20 years, depending on climate exposure and membrane grade, after which replacement becomes necessary to maintain insulation and structural tension performance.
2. Steel cladding lifespan: Insulated steel panel systems typically last considerably longer than membrane materials, often exceeding 25 to 30 years with proper maintenance, particularly in coastal or high-humidity environments where corrosion-resistant coatings are specified.
3. Frame structure lifespan: Both systems typically use galvanized steel framing with comparable structural lifespans, meaning the primary durability differential between the two approaches lies in the envelope material rather than the underlying frame.
4. Weather resilience: Steel-clad structures generally offer superior resistance to extreme wind loading and hail impact, while membrane systems offer better flexibility under seismic loading and can be engineered with tensioning systems that accommodate structural movement without cracking or panel failure.
5. Repair and maintenance profile: Membrane damage — from wildlife, extreme weather, or wear — is typically faster and less expensive to repair on a localized basis than steel panel damage, which often requires panel replacement rather than patching.
The practical implication is that membrane systems tend to require more frequent, lower-cost maintenance interventions, while steel systems require less frequent but potentially more expensive repairs when damage does occur.
Climate Control and Biosecurity Performance
Both construction types can support high-performance climate control when properly engineered, but they achieve it through somewhat different mechanisms, which affects design and operating considerations.
Insulation and Temperature Management
Steel sandwich panel systems typically offer more consistent, engineered insulation values across the entire building envelope, since the insulation core is factory-integrated into the panel. Membrane systems can achieve comparable insulation performance through multi-layer membrane specifications, but performance is more sensitive to installation quality and membrane tensioning, since gaps or slack in the membrane can create thermal bridging points.
Ventilation System Integration
Both systems readily accommodate modern tunnel ventilation systems, though membrane structures often allow for more flexible integration of side-curtain ventilation options, which can provide additional operational flexibility in moderate climates where full mechanical ventilation may not be required year-round.
Biosecurity Considerations
Steel-clad structures generally offer a more continuous, easily sanitized surface with fewer seams and penetration points, which some biosecurity specialists consider advantageous for cleaning and disinfection between flock cycles. Membrane systems, properly specified and maintained, can achieve comparable biosecurity performance, but seam integrity and membrane surface condition require more diligent ongoing inspection to ensure the envelope remains fully sealed against pest and pathogen intrusion.
Permitting and Regulatory Treatment
Permitting pathways for the two construction types can differ meaningfully depending on local building codes and agricultural zoning regulations, and this is an area where investors should conduct jurisdiction-specific due diligence rather than assuming either approach follows a standardized process.
Common Permitting Distinctions
In many jurisdictions, membrane tent structures may be classified differently from permanent steel buildings under local building codes, sometimes qualifying for expedited agricultural structure permitting given their lighter foundation requirements and semi-permanent classification in some regulatory frameworks. Steel-frame buildings, being more clearly classified as permanent structures, typically follow standard commercial or agricultural building permit processes, which can involve more extensive structural engineering review but also tend to be well-understood by local permitting authorities with established precedent.
Factors That Affect Permitting Complexity
Regardless of construction type, several factors commonly influence permitting timelines and requirements: proximity to residential areas, which can trigger additional environmental or odor-control review regardless of structure type; local agricultural zoning classifications, which may impose specific structural or setback requirements independent of building material; environmental impact assessment requirements tied to facility scale and waste management systems rather than construction method; and structural engineering certification requirements, which apply to both approaches but may involve different specific standards depending on how local codes classify membrane versus solid-clad structures.
Investors should engage local permitting authorities and agricultural construction specialists early in the planning process, since permitting classification differences between the two construction types can materially affect project timelines in ways that are not always apparent from national-level building codes alone.
Which Approach Fits Which Investment Profile
Neither construction method is universally superior, and the right choice depends on specific project priorities, climate conditions, and capital allocation preferences.
Membrane tent construction tends to suit investors prioritizing lower upfront capital deployment, faster construction and commissioning timelines, projects in regions with favorable permitting treatment for semi-permanent structures, and operations willing to budget for periodic membrane replacement as a planned maintenance expense.
Steel frame construction tends to suit investors prioritizing longer structural lifespan with less frequent major maintenance events, projects in extreme weather zones requiring maximum wind or hail resistance, operations where biosecurity protocols favor continuous, easily sanitized surfaces, and investors who prefer a more standardized permitting pathway with established regulatory precedent.
Many experienced developers ultimately select a hybrid approach across a multi-house farm — using membrane construction for houses where cost and speed are prioritized, while reserving steel construction for facilities in higher-risk climate zones or where long-term durability is the primary underwriting consideration.
Total Cost of Ownership: The Decision Framework Investors Should Apply
Rather than comparing upfront capex alone, sophisticated investors model total cost of ownership across the expected hold period, incorporating initial construction cost, projected maintenance and membrane replacement expenses, expected energy costs associated with each system’s insulation performance, and the structure’s contribution to overall asset resale value at exit. A membrane system with lower upfront cost but a mid-hold-period replacement obligation may present a very different total cost profile than its headline capex figure suggests, particularly for investors planning a hold period that spans one or more membrane replacement cycles.
Engaging a structural engineer with specific commercial poultry housing experience, alongside a local permitting specialist, before finalizing a construction approach is the most reliable way to ensure the chosen system aligns with both the investment horizon and the regulatory environment of the specific project location.